


TURNKEY INTERIOR SERVICE
Studio Kaape provides an integrated approach to interior design and delivery through two complementary phases: Design and Build. Our services are structured to guide each project from the initial site survey and concept development through technical documentation, production, construction, and final evaluation.
We work collaboratively with the project owner, principal building owner, contractors, specialist subcontractors, and selected suppliers to ensure that the design intent, specified materials, and expected quality are maintained throughout the process.
Our approach brings design, coordination, and delivery together while allowing each project to respond to its specific requirements, level of ambition, budget, and timeframe.
01. DESIGN PROJECT (DP)
Design Development, Interior Architecture and Specifications
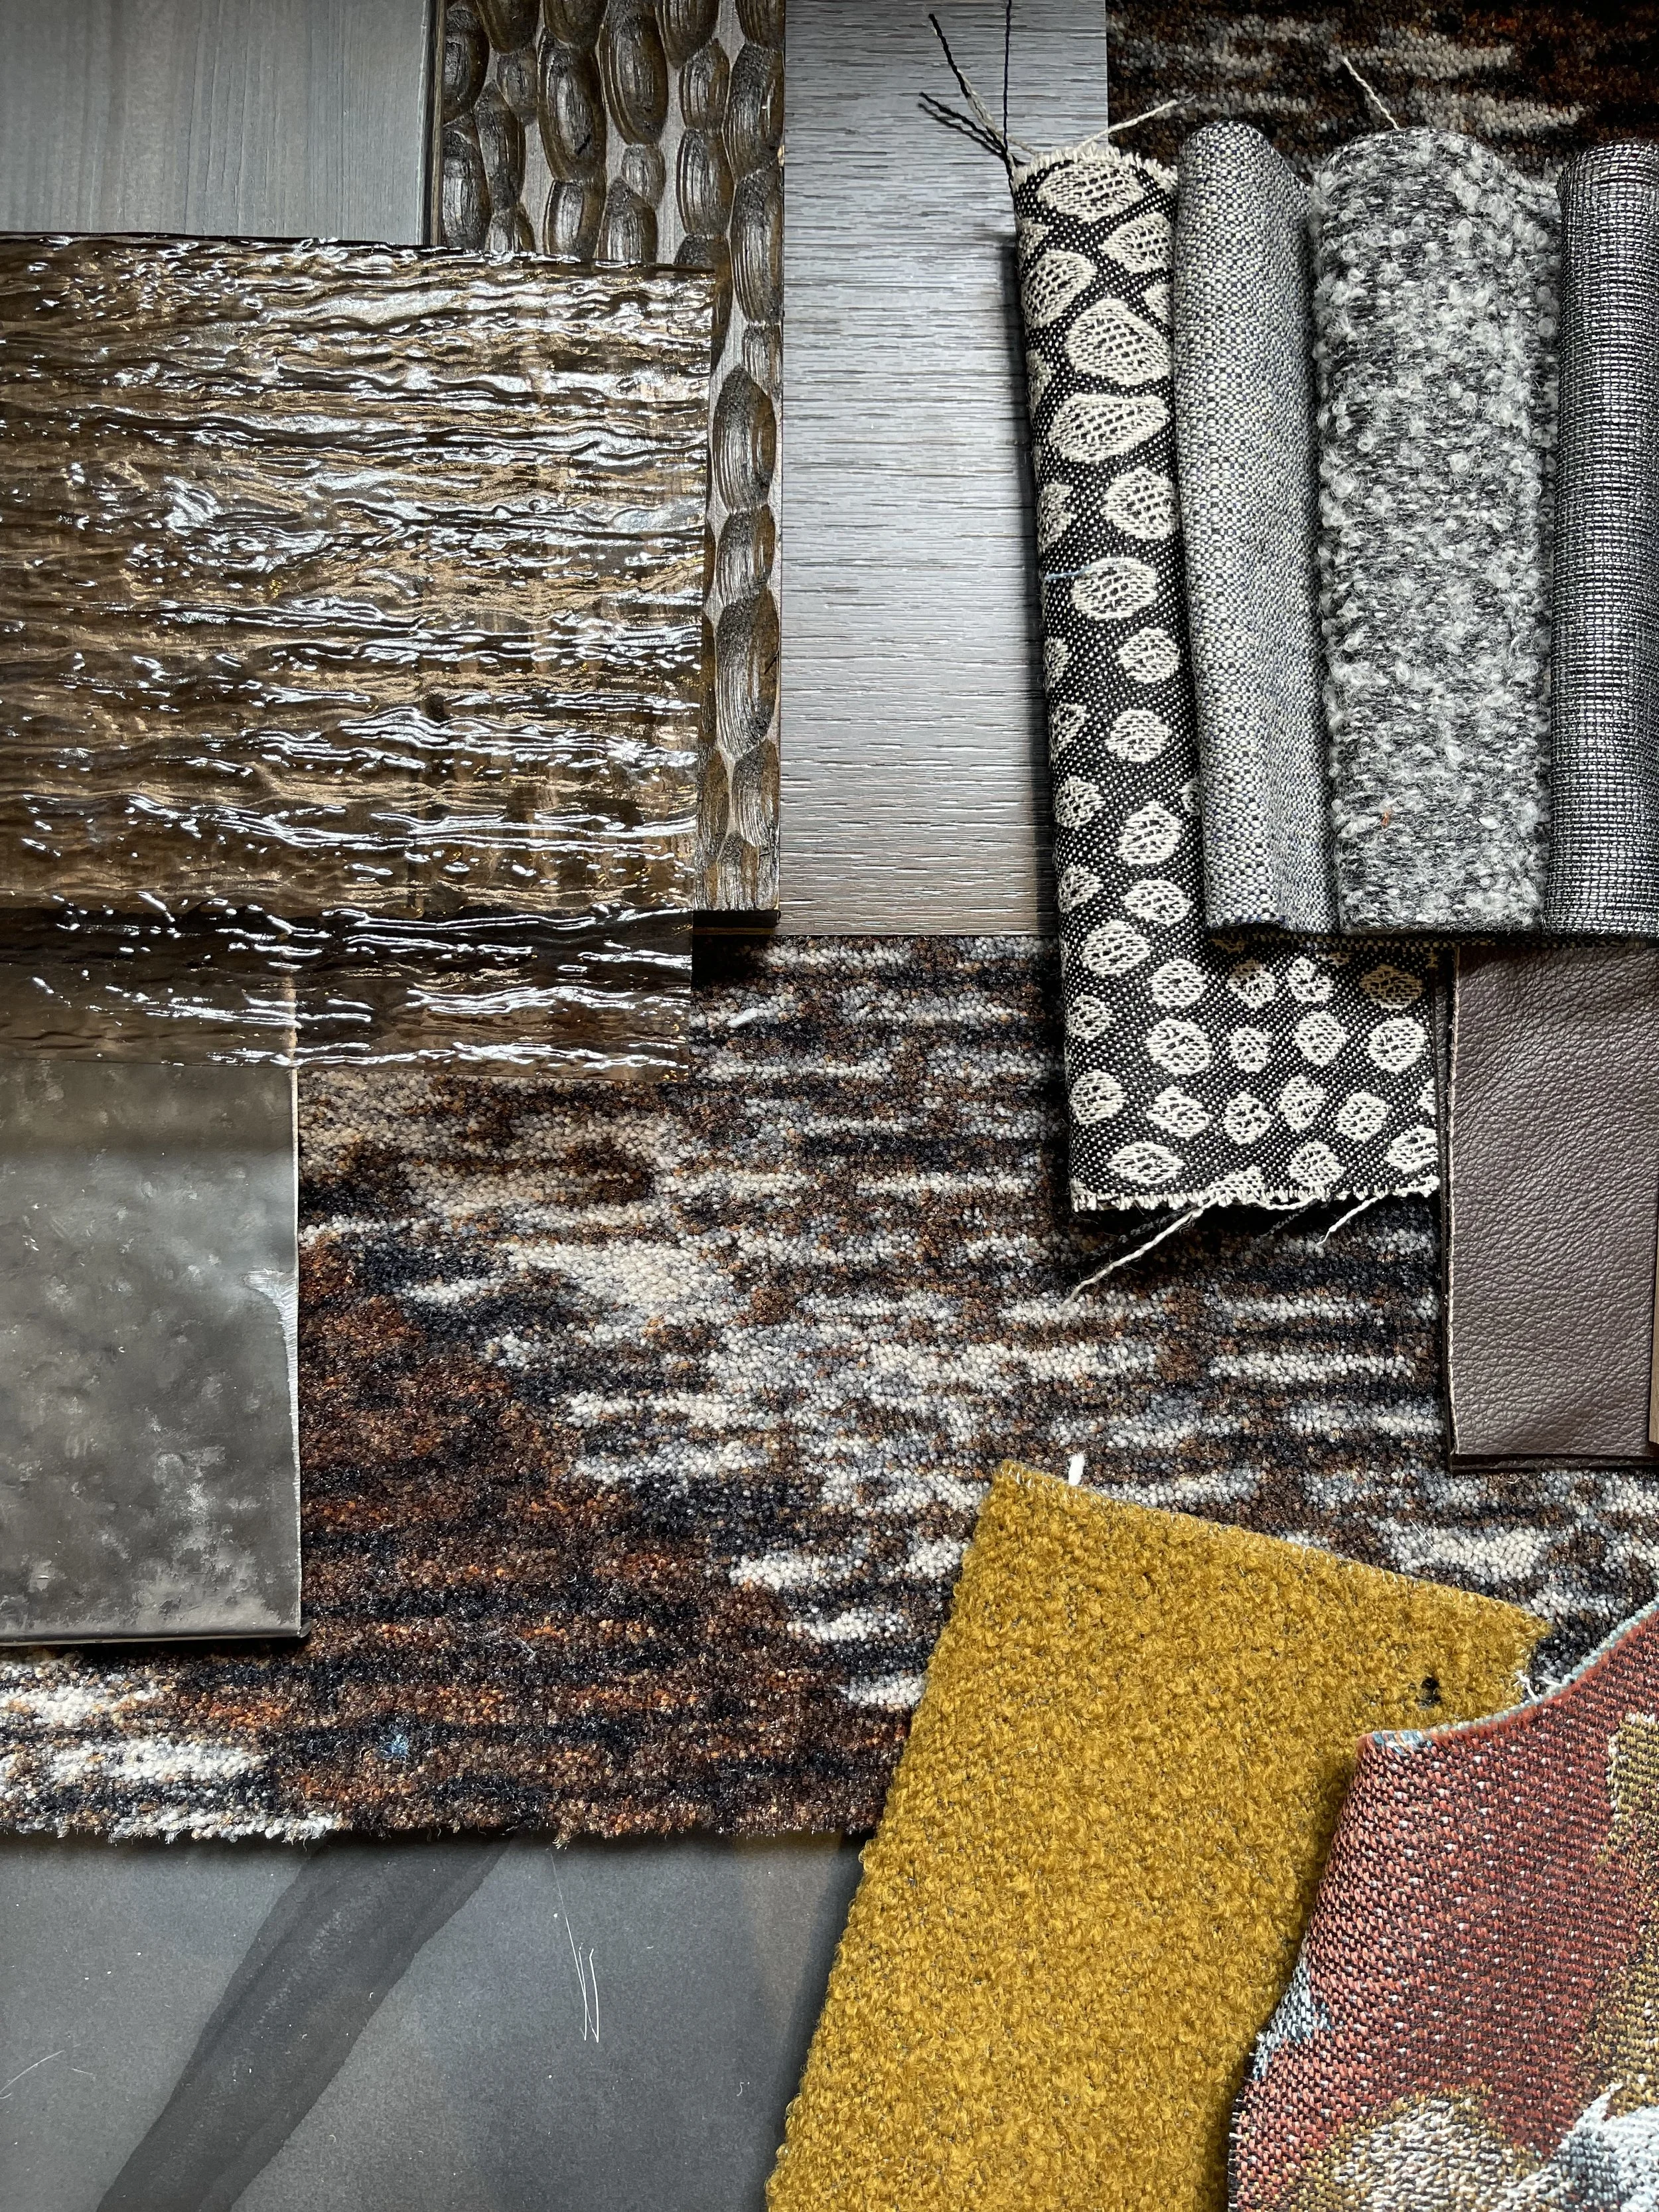
During the Design Project phase, the appointed designer and any additional team members required will coordinate, support, and collaborate with the project owner and the principal owner of the building.
This phase focuses on developing the plans, bespoke carpentry drawings, and other technical specifications required to realise the project. The scope of work is determined by the project's level of ambition, agreed requirements, and the timeframe outlined in the relevant project appendix.
Studio Kaape provides design services covering interior architecture, design specifications, and concept development through a series of workshops and project stages.
SCOPE
of Services
Site Survey and Project Implementation
Site survey and assessment
Project implementation planning
Project Planning and Management
Know Your Customer (KYC) and budget assessment
Planning and time management
Interior Concept and Development
Interior project pitch and presentation
Functional analysis of the layout
Development of a set of functional plans
Collaboration with the appointed branding supplier to integrate the brand identity concept with the interior design concept
Furniture, Fixtures and Finishes Selection
Manufactured furniture selection
Lighting selection
Material, finish, and colour selection
Accessories and art selection
Selection of other essential project elements
Bespoke Design and Technical Documentation
Bespoke carpentry and furniture design
Preparation of a set of technical drawings
3D visualisation
The scope and level of detail provided will reflect the agreed design brief, project requirements, and deliverables.
02. POST-DESIGN SERVICE (PDS)
Design Coordination, Build Support and Quality Follow-Through
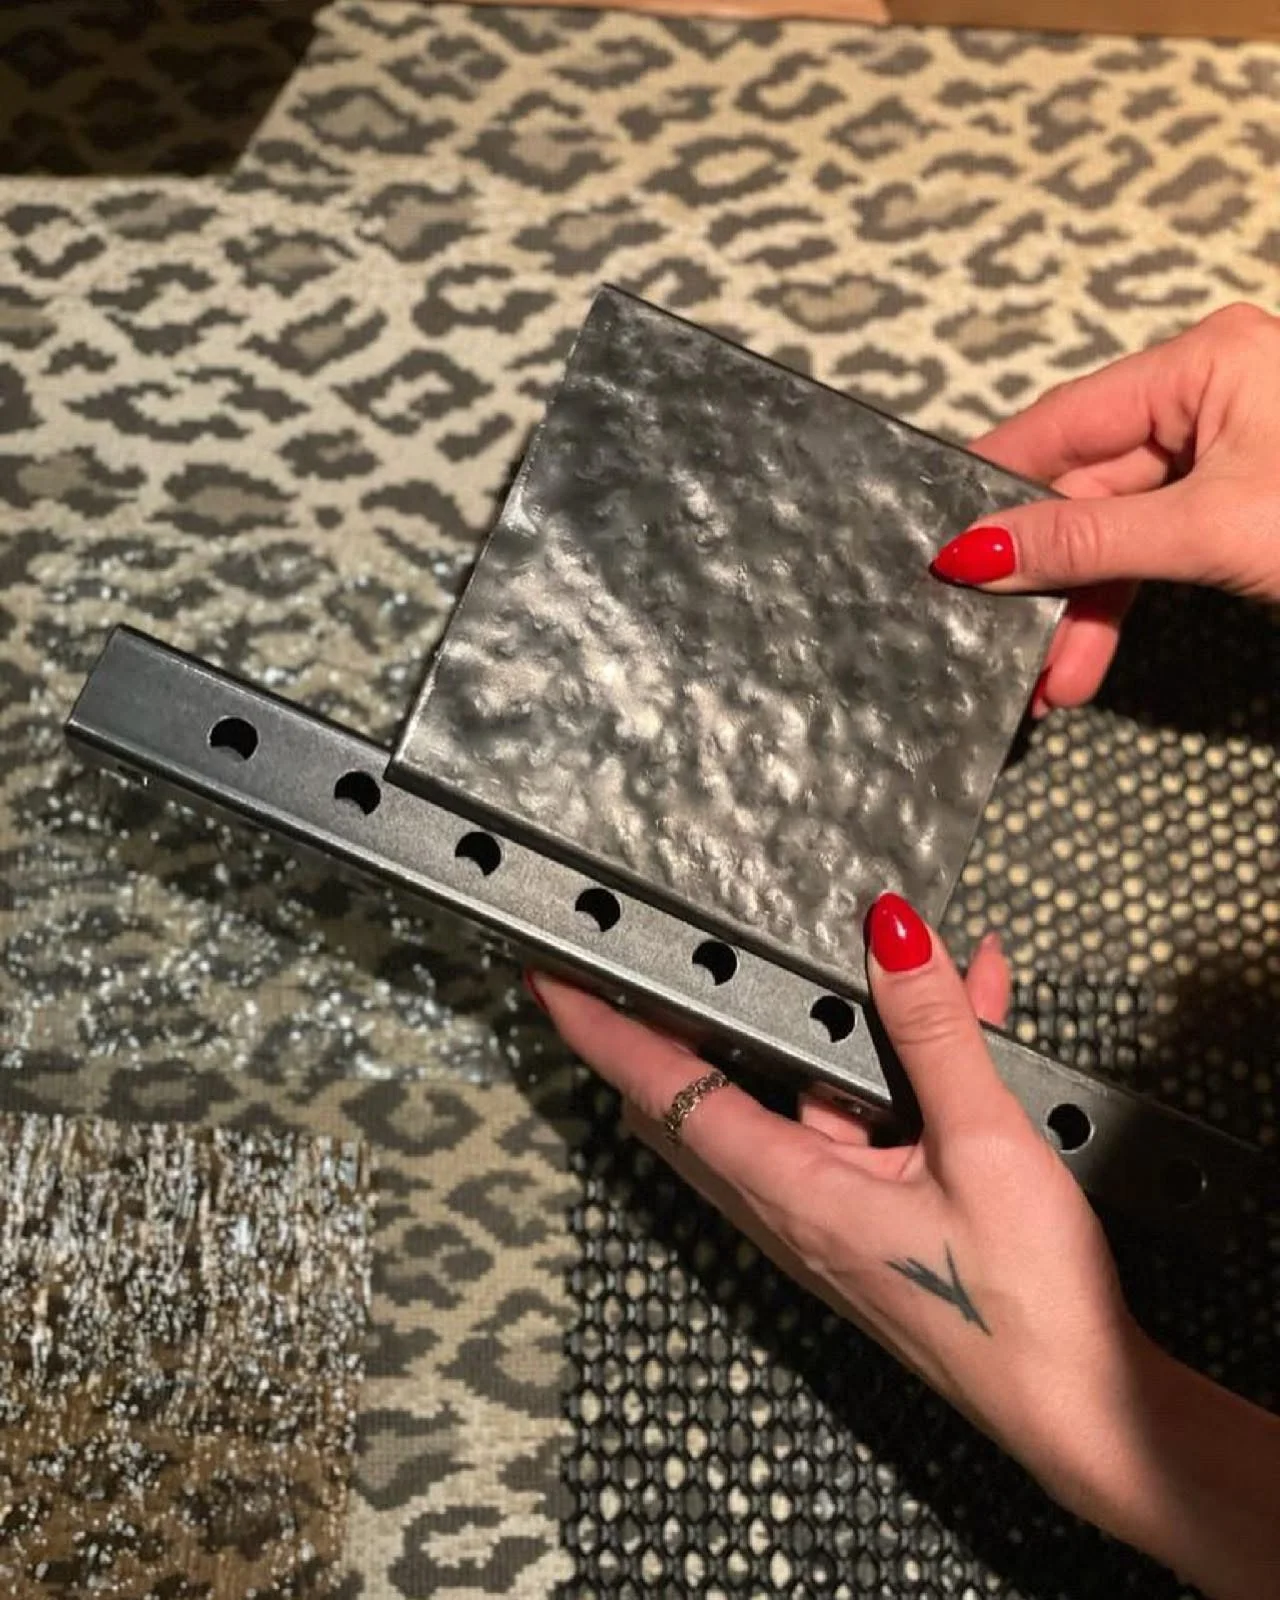
Collaborative Project Partners
Depending on the requirements of the project, the wider team may include:
General contractors
Specialist subcontractors
Graphic design, branding, design, and identity partners
Art and antique collectors
FF&E providers, procurement services, and handling partners
Ongoing Design Support
Studio Kaape's Post-Design Service can extend throughout the entire Build phase, supporting the project owner, general contractor, and relevant subcontractors with design-related matters and the evaluations required during construction and after completion.
This ongoing involvement helps ensure that the finished project remains consistent with the design intent, materiality, and quality established during the Design Project phase.
Studio Kaape's Post-Design Service supports the translation of the approved design into the built environment. Our design documentation, specifications, and drawings provide the necessary information for contractors, subcontractors, and suppliers to execute the design in accordance with the agreed requirements and expected quality standards.
At the commencement of the Post-Design Service phase, Studio Kaape will circulate the relevant plans, 3D visualisations, bespoke design drawings, and specifications to the appointed build contractor in Riga, as well as to other subcontractors and FF&E partners required to deliver the project in line with the Studio Kaape design.
All construction works and supplies are carried out by appointed subcontractors and are subject to separate negotiations and contracts. Studio Kaape can support the project and build teams throughout the quotation and ordering processes.
Scope of Post-Design Services
Tendering and Quotations
Tender preparation
Preparation of quotation documents
Review of subcontractor offers
Clarification and refinement of orders
Support with negotiations
Production and Design Review
Production coordination and follow-through
Review of shop drawings
Review of mock-ups
Sample presentation and review
Re-selection of materials, finishes, or other specified items where required
Procurement and Delivery
Shipping coordination
Delivery coordination
Site Services and Quality Follow-Through
Building site services
General design follow-up and surveys
Snag surveys
Evaluation and follow-up after the build
The specific services provided will depend on the agreed project scope and the requirements arising during the Build phase.
03. THE DESIGN & BUILD PROCES

DESIGN
Stage 1 — Site Survey and Project Implementatio
Initial site assessment, project requirements, budget considerations, planning, and time management.
Stage 2 — Interior Concept and Project Development
Interior project pitch, concept development, functional layout analysis, and coordination with the branding supplier to integrate the brand identity with the interior concept.
Stage 3 — Design Selections and Technical Documentation
Selection of furniture, lighting, materials, finishes, colours, accessories, and art, alongside bespoke carpentry designs, technical drawings, specifications, and 3D visualisations.

Studio Kaape offers services across the Design and Build phases to help maintain continuity between the original design concept, technical development, procurement, and final delivery.
Our approach is intended to support collaboration between all parties involved and maintain the design quality, materiality, and detailing established during the Design Project phase.
BUILD
Stage 4 — Tender Preparation and Quotations
Preparation of tender and quotation documents, review of subcontractor offers, clarification of requirements, and support with orders and negotiations.
Stage 5 — Production, Samples and Procurement
Review of shop drawings, mock-ups and samples, re-selections where necessary, and coordination of shipping and delivery.
Stage 6 — Site, Completion and Evaluation
Building site services, design follow-up, surveys, snag surveys, and post-build evaluation and follow-up.
OUR APPROACH
We offer our services through two complementary phases, Design and Build, to support a considered and consistent approach to the delivery of every interior project.
From the initial concept to the final details, Studio Kaape works to maintain the relationship between design intent, technical execution, materiality, and the overall quality of the finished space.
Each project is approached according to its individual requirements, with the scope of services defined by the agreed brief, project documentation, and contractual arrangements.